Get $1,948 Cash Back
257 PARKSIDE Drive Unit# 16, Waterdown — listed at $779,000. Earn buyer cashback at closing. No catches, just more money in your pocket.
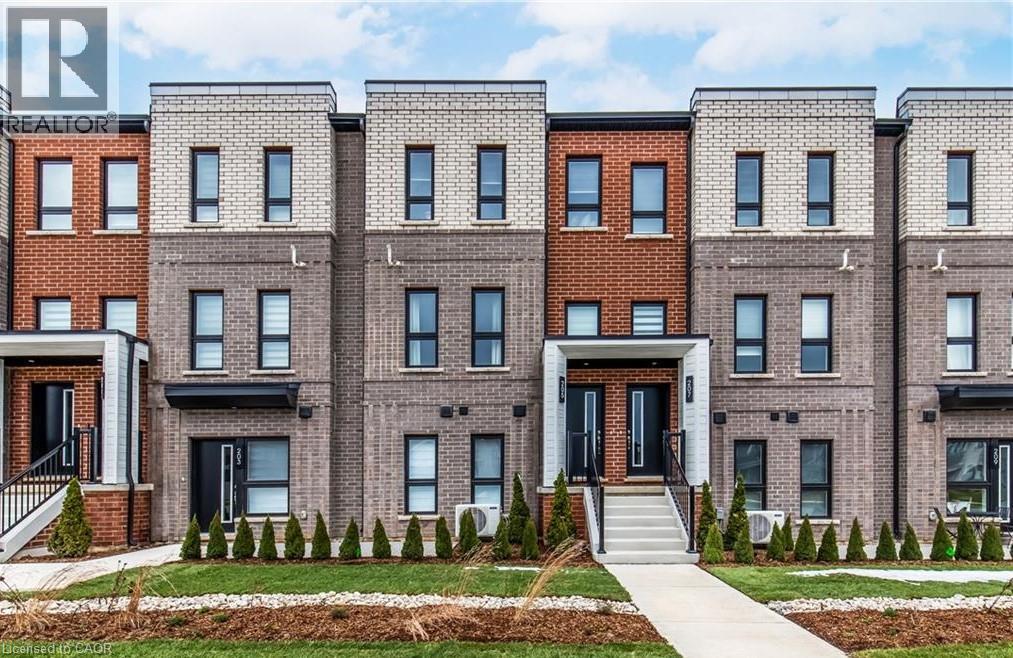
Discover refined living at 257 PARKSIDE DR 16, WAD ON L8B 0W5, an attractive townhouse in great condition offering three stories of meticulously designed space. This property presents an exceptional opportunity for those seeking a blend of comfort and modern convenience. The heart of this home is undoubtedly its open-plan kitchen, seamlessly integrated with the living room. It features sleek stainless steel appliances, a functional island, and a practical peninsula, creating an inviting space perfect for both casual meals and entertaining guests. With three well-proportioned bedrooms and three bathrooms, there is ample space for relaxation and privacy across the property's three levels. Beyond the interior, a private yard offers an intimate outdoor retreat, complemented by a convenient patio. The built-in garage provides secure parking for one vehicle. This thoughtfully designed townhouse offers a lifestyle of ease and sophistication. (id:60164)
| Room | Level | Dimensions |
|---|---|---|
| Utility room | Basement | 17'1'' x 13'3'' |
| 3pc Bathroom | Third level | — |
| 4pc Bathroom | Third level | — |
| Bedroom | Third level | 8'1'' x 10'11'' |
| Bedroom | Third level | 8'5'' x 10'10'' |
| Primary Bedroom | Third level | 11'6'' x 10'11'' |
| 2pc Bathroom | Second level | — |
| Kitchen | Second level | 16'8'' x 13'5'' |
| Dining room | Second level | 7'2'' x 13'8'' |
| Living room | Second level | 11'4'' x 16'11'' |
| Recreation room | Main level | 14'1'' x 16'9'' |
What's the parking situation?+
This property includes 2 spaces — Attached Garage.
Is 257 PARKSIDE Drive Unit# 16 a good fit for a growing family?+
With 3 bedrooms and 3 bathrooms (1735 sq ft), there's room for kids plus a guest room or home office. The 3-storey layout keeps living and sleeping areas separated.
What are the ongoing costs beyond the mortgage?+
Budget for annual property taxes of $6,096, a condo/maintenance fee of $243.25/mo, heating is forced air, natural gas. Always verify the latest figures with your agent before making an offer — these change yearly.
What do the condo/maintenance fees cover?+
The $243.25/mo fee covers: Landscaping, Water, Insurance.
How is the space laid out across floors?+
This is a 3-storey single family. The 3 bedrooms and 3 bathrooms are typically split with living areas on the main floor and bedrooms above — confirm the exact layout during a showing.
Is there air conditioning?+
Yes — central air conditioning cooling is in place.
Ask About This Property
Nearby Places
Searching nearby places…
Benchmark price · Updated 2026-09
Year over year
Past 10 years
Similar listings

 For Sale80 days25
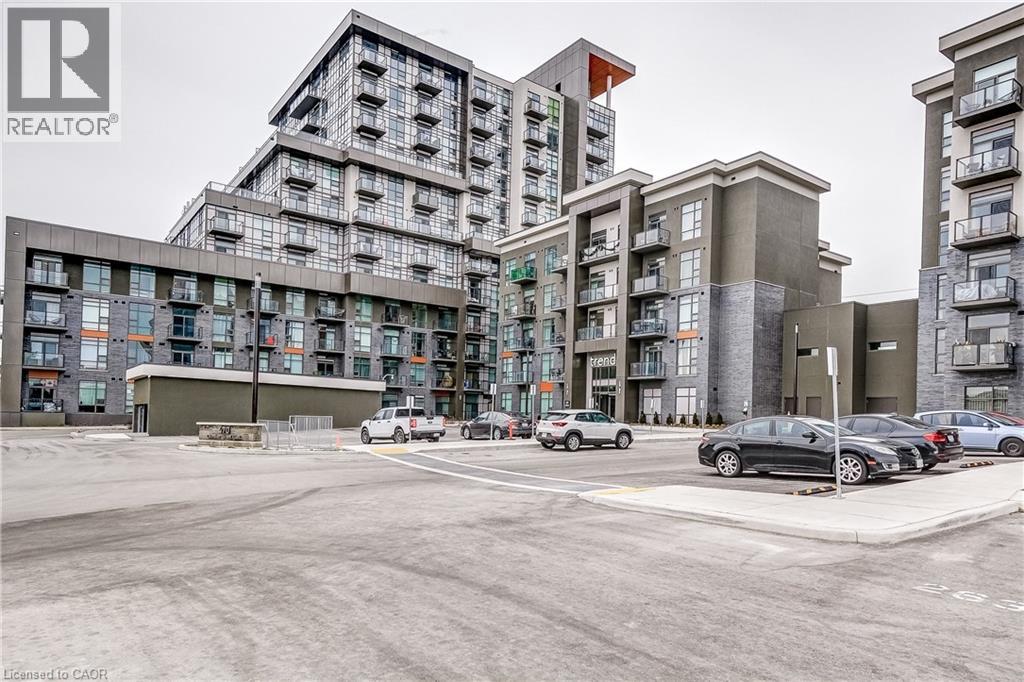 For Sale32 days45
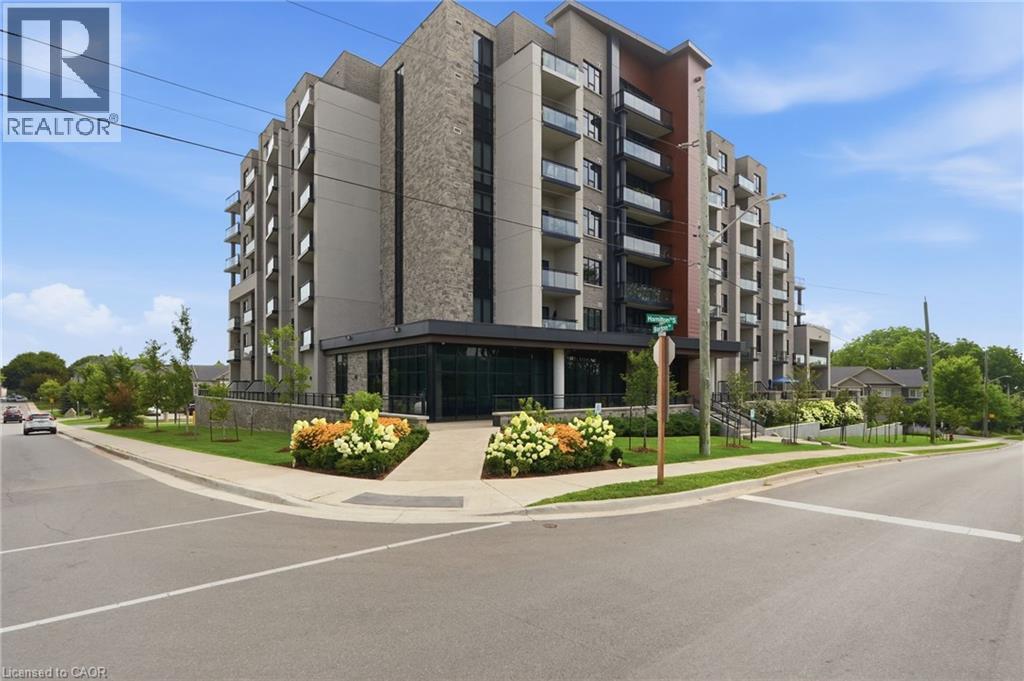 For Sale3 days44
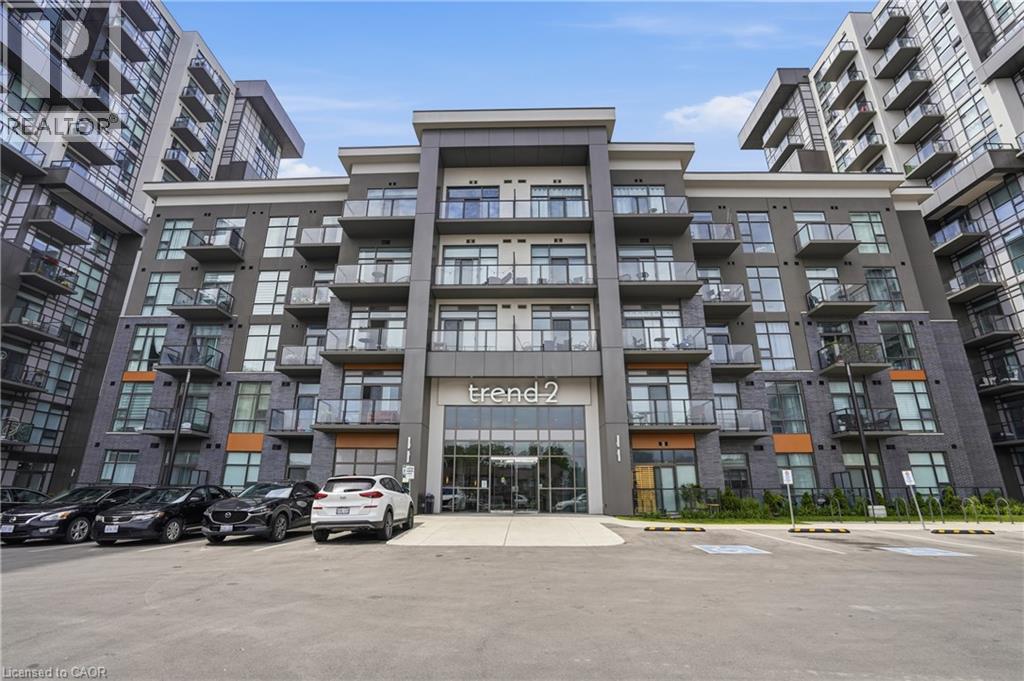 For Sale39 days32

The listing data above is provided under copyright by the Canadian Real Estate Association. While the information is considered reliable, its accuracy is not guaranteed by the Canadian Real Estate Association or getsetsold.ca. Neither getsetsold.ca nor its affiliates make any representations or warranties, express or implied, regarding the accuracy or completeness of the information presented here.